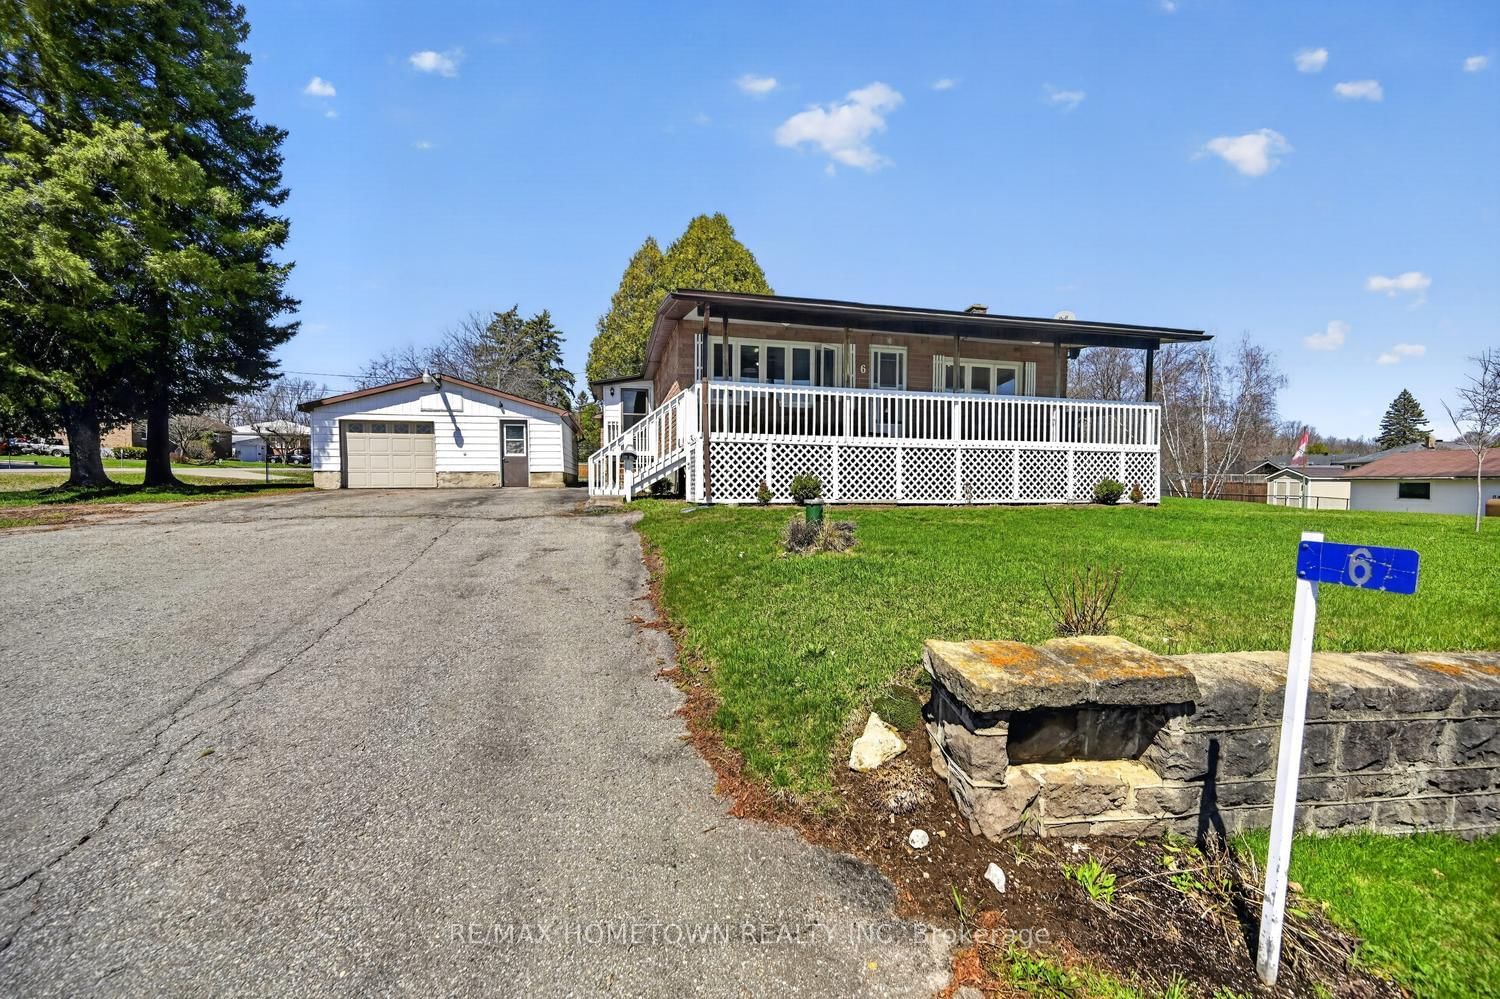
<-- style PDP --> 8 Bernard Crescent, Augusta - Detached for sale for $447,000
  • for sale
  • leased

8 Bernard Crescent

Augusta, Ontario, K0E 1P0 - Augusta Twp

$447,000

  • Neighbourhood

    Augusta Twp

  • Major Intersection

    Bernard Crescent & Sarah Street

  • Listed Since: 11 day(s)

  • Last update: 4 day(s) ago

Overview

  • Property Type

    Detached, Bungalow

  • Bedrooms

    3

  • Bathrooms

    2

  • Basement

    Full

  • Kitchen

    1

  • Total Parking

    6

  • Lot Size

    99.99x168.5 (Feet)

  • Taxes

    $2,663.00 (2025)

  • Type

    Freehold

Property Description

Property description for 8 Bernard Crescent, Augusta

Welcome to 8 Bernard Crescent, an ideal home for first-time buyers or those looking to downsize without sacrificing comfort or functionality. Located in the desirable Maitland Subdivision, this well-maintained 3 bedroom, 1 bathroom bungalow offers approximately 1,242 sq. ft. of main-floor living space, a fully finished basement, and a wonderful 3-season sunroom.Built in 1973 and lovingly cared for by the same family ever since, pride of ownership is evident throughout. Enter through the east-side entrance into a practical mudroom with two large closets, perfect for keeping everyday life organized. A few steps up brings you into the open-concept kitchen and dining area, complete with ample cabinetry, a pantry, and access to the 3-season sunroom. These spaces flow seamlessly together, making entertaining family and friends effortless.The spacious living room features gleaming hardwood flooring, which continues throughout the hallway and bedrooms. A thoughtfully renovated bathroom (2018) combines a stylish 3-piece bath with convenient main-floor laundry. The primary bedroom includes its own 2-piece ensuite, while two additional bedrooms complete the main level.The finished lower level expands your living space with a large family room featuring a cozy gas fireplace. You'll also find an office, hobby room, utility/furnace room, and an abundance of storage. Outside, the private backyard features a lovely interlocking stone patio, ideal for summer relaxation and entertaining. Two Amish-built sheds provide exceptional storage for lawn equipment, seasonal furniture, tools, and recreational gear. At the front of the home, a welcoming verandah stretches across the façade, offering the perfect spot to enjoy your morning coffee or evening tea. A double-wide driveway provides plenty of parking for family and guests.Homes that have been lovingly maintained by the same family for over 50 years are a rare find. 8 Bernard Crescent is ready to begin its next chapter with new owners.

Listed by ROYAL LEPAGE PROALLIANCE REALTY

  • MLS #

    X13226096

  • Sq. Ft

    1100-1500

  • Sq. Ft. Source

    MLS

  • Lot Irregularities

    n/a

  • Year Built

    51-99

  • Pool

    None

  • Drive

    Pvt Double

  • Garage

    None

  • Total Parking

    6

  • Family Room

    Y

  • Den

    Y

  • Exterior

    Brick

  • Fireplace

    Y

  • Roof

    Asphalt Shingle

  • Foundation

    Concrete Block

  • Elevator

    n/a

  • Water View

    n/a

  • Laundry Level

    Main

  • Heat

    Forced Air

  • A/C

    Central Air

  • Water

    Well

  • Water Supply

    n/a

  • Sewers

    Septic

  • Central Vac

    N

  • Living

    6.16 x 3.48 ft Main level

  • Dining

    2.9 x 3.42 ft Main level

  • Kitchen

    2.67 x 3.42 ft Main level

  • Sunroom

    3.56 x 3.6 ft Main level

  • Primary

    3.52 x 3.48 ft Main level

  • Bathroom

    0.91 x 2.48 ft Main level

    2 Pc Ensuite

  • Br

    3.52 x 2.75 ft Main level

  • Br

    3.43 x 2.41 ft Main level

  • Bathroom

    2.52 x 2.48 ft Main level

    4 Pc Bath

  • Family

    10.73 x 3.35 ft Bsmt level

  • Other

    2.92 x 3.24 ft Bsmt level

  • Office

    2.2 x 1.9 ft Bsmt level

  • Utility

    6.54 x 3.24 ft Bsmt level

  • Other

    3.1 x 3.33 ft Bsmt level

Thinking of Selling?

Find Out Your Home’s Value in Today’s Market!

No Email or Signup is required to view your home estimate.

estimate your home value

Contact Manoj Kukreja

Sales Representative,
Century 21 People’s Choice Realty Inc.,
Brokerage
(647) 576 - 2100

Manoj profile avatar

Mortgage Calculator

This data is for informational purposes only.

Mortgage Payment per month

Principal Amount

Interest

Total Payable

Amortization

Amortization

Closing Cost Calculator

This data is for informational purposes only.

Closing Cost Total for this property

Total Cash flow for purchasing this property

Down Payment(%)*
Additional information

Provincial Land Transfer Tax

Ontario Land Transfer Tax Rebate

Toronto Land Transfer Tax

Toronto Land Transfer Tax Rebate

PST on CMHC Insurance Premium

Lawyer Fees

$2,825

Government Registration Fee's

$164

Title Insurance

Closing Cost Total

Total Cash flow for purchasing this property

Provincial Land Transfer Tax

Ontario Land Transfer Tax Rebate

Toronto Land Transfer Tax

Toronto Land Transfer Tax Rebate

PST on CMHC Insurance Premium

Lawyer Fees

$2,825

Government Registarion Fee's

$164

Title Insurance

Down Payment(%)*

* A down payment of less than 20% is permitted only for first-time home buyers purchasing their principal residence. The minimum down payment required is 5% for the portion of the purchase price up to $500,000, and 10% for the portion between $500,000 and $1,500,000. For properties priced over $1,500,000, a minimum down payment of 20% is required.

Thinking of Selling?

Find Out Your Home’s Value in Today’s Market!

No Email or Signup is required to view your home estimate.

estimate your home value

Contact Manoj Kukreja

Sales Representative, Century 21 People’s Choice Realty Inc., Brokerage
(647) 576 - 2100

Manoj profile avatar

Recent Sold Listings in Augusta Twp, Augusta

Popular Cities